


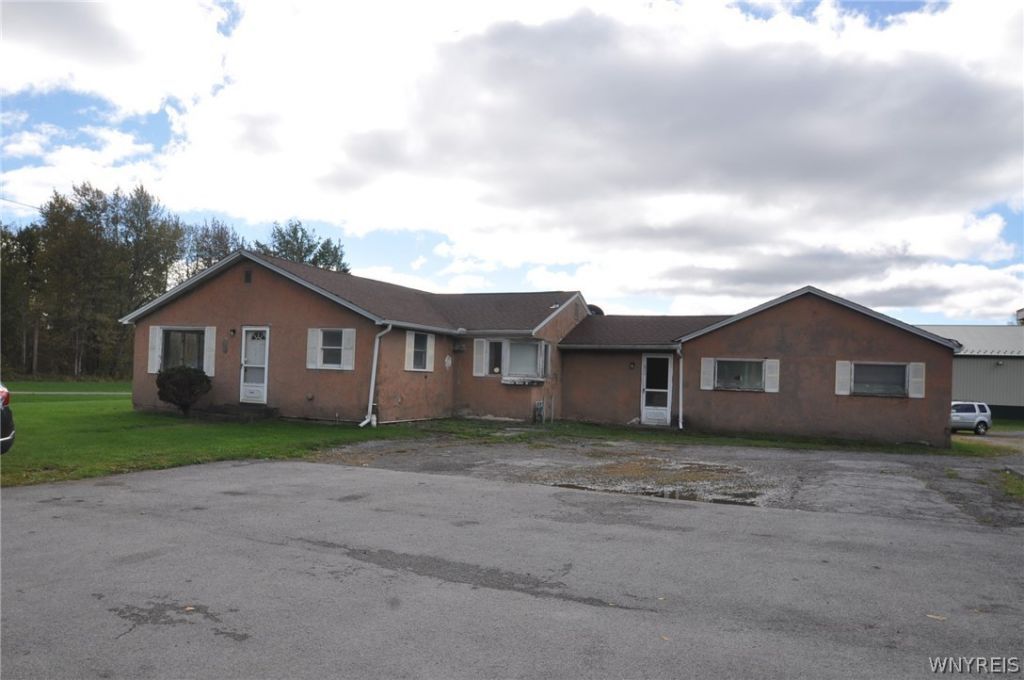

BEDS4
BATHS1 full
SQUARE FEET1,860
MLS#B1723151
STATUSActive
PROPERTY TYPEResidential - Single Family
SCHOOLAkron
Property Description
13677 & 13683 Main Rd, Akron / Newstead A rare two-parcel mixed-use opportunity on Main Rd in Akron/Newstead, offered together and featuring strong visibility and frontage. The commercial parcel at 13677 Main Rd is currently leased by Kaboodles, providing steady commercial income in a high-traffic corridor. The residential parcel at 13683 Main Rd includes a single-family home with 3 bedrooms, a full basement, and an attached 2-car garage. A small cottage sits on the residential lot and is presently leased by a local restaurant/business for prep space and storage, adding additional revenue. The main home is vacant and ready for updates - a great chance to apply some TLC and unlock value. This combined offering delivers flexible use options for investors, owner-operators, or those seeking a blend of residential and commercial utility. Property taxes shown reflect both parcels together.
Property Features
Property Type: Residential - Single Family
Basement: Full, Sump Pump
Garage: 2 car attached
Heating: Gas, Forced Air
Home Style: Ranch
Lot Size: 0.90 Acres
Roof Type: Architectural, Shingle
Stories: 1.0
Taxes: $8,574
Year Built: 1950
Amenities
Eat-in Kitchen
Bedroom on Main Level
Blacktop Driveway
Feature Descriptions
Appliances: Free-Standing Range, Gas Water Heater, Oven
Exterior: Stucco
Flooring: Carpet, Hardwood, Varies, Vinyl
Laundry: In Basement
Lot: Irregular Lot, Other, See Remarks
Lot Dimensions: 20X240
Parcel#: 145689-061-000-0005-021-200
Parking: Attached, Garage
Parking Notes: Attached, Garage
Sewer: Septic Tank
Utilities: Water Connected
Water: Connected, Public
Local Schools
School District: Akron
Listed By / Shown By
Listing By
Agency Name: LoVallo Real Estate
Agency Contact: 716-634-5101
Shown By
Agent Name: Britt Konczyk
Agent Phone: (716) 955-0284
Agency Title: MJ Peterson Real Estate

Estimate Your Payment
Estimated Payment
$ 2,425.97 per month $1,513.16 Principal & Interest $714.50 Property Tax $198.30 Homeowner's InsuranceChange Payment Information




Privacy Policy / DMCA Notice / ADA Accessibility


This site is hosted, designed and copyright
© 1994 - 2026 by
Delta Media Group, Inc. -- Patent Pending --
13683 & 13677 Main Road | MLS# B1723151
This single family home located at 13683 & 13677 Main Road, Akron, NY 14001 is currently listed for sale with an asking price of $679,900. This property was built in 1950 and has 4 bedrooms and 1 full baths with 1860 sq. ft. & 13677 Main Road is located within the Akron school district. Search Akron real estate on bkonczyk.mjpeterson.com today.