


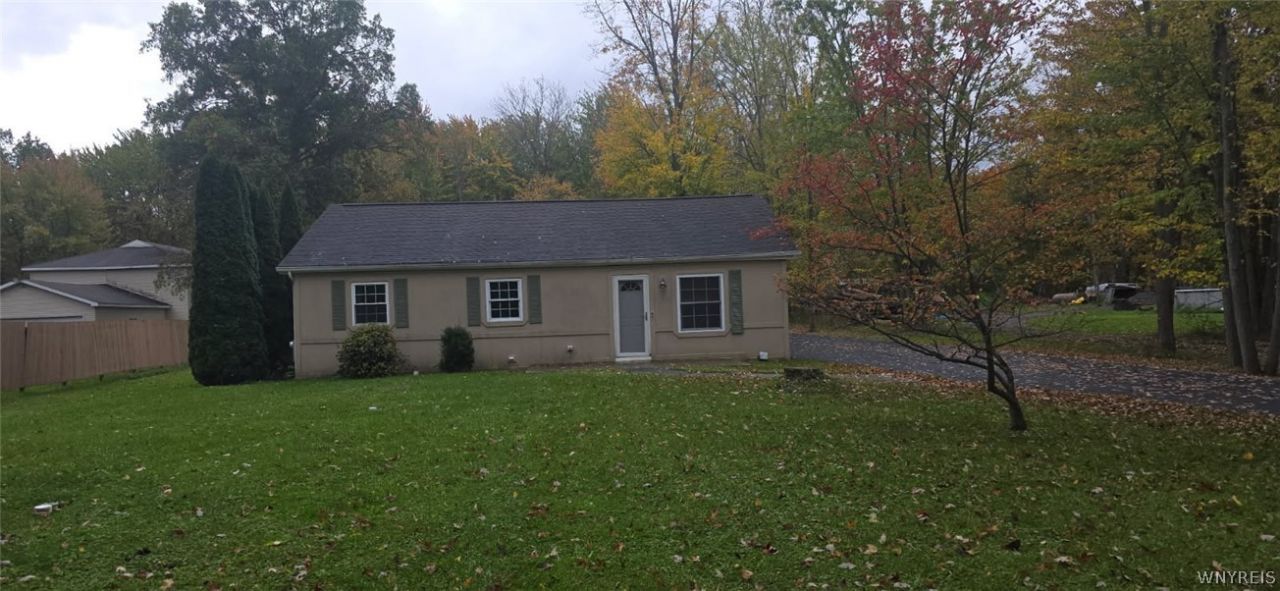

BEDS3
BATHS1 full
SQUARE FEET1,120
MLS#B1723150
STATUSActive
PROPERTY TYPEResidential - Single Family
SUBDIVISIONHolland Land Companys
SCHOOLLewiston-Porter
Property Description
All offers due 10/26/26 at noon. Welcome home! This beautiful 3-bedroom ranch is completely move-in ready and situated on a massive 100 x 300 lot that offers your own private, park-like oasis. Step inside to find a bright, welcoming layout featuring many newer updates throughout the house. It is the perfect blank canvas-just pack your belongings, pick your paint colors, and move right in! Step outside to your private patio, the perfect spot to enjoy your morning coffee while overlooking a massive park-like yard. A huge 2+ car detached garage pole barn provides massive storage space, a dream workshop, or room for all your outdoor toys and hobbies.
Property Features
Property Type: Residential - Single Family
Basement: Crawl Space
Garage: 2
Heating: Gas, Forced Air
Home Style: Ranch
Lot Size: 0.71 Acres
Stories: 1.0
Taxes: $4,015
Year Built: 2002
Amenities
Breakfast Bar
Eat-in Kitchen
Kitchen/Family Room Combo
Bedroom on Main Level
Blacktop Driveway
Patio
Feature Descriptions
Appliances: Dishwasher, Gas Water Heater, Refrigerator
Days on Site: 2
Exterior: Vinyl Siding
Flooring: Carpet, Laminate, Varies
Laundry: Main Level
Lot: Rectangular, Rectangular Lot, Residential Lot
Lot Dimensions: 100X308
Parcel#: 293489-060-000-0002-025-002
Parking: Detached, Electricity, Garage
Parking Notes: Detached, Electricity, Garage
Patio/Porch: Patio
Sewer: Septic Tank
Utilities: Water Connected
Water: Connected, Public
Local Schools
School District: Lewiston-Porter
Listed By / Shown By
Listing By
Agency Name: WNY Metro Roberts Realty
Agency Contact: 716-646-6400
Shown By
Agent Name: Britt Konczyk
Agent Phone: (716) 955-0284
Agency Title: MJ Peterson Real Estate

Estimate Your Payment
Estimated Payment
$ 762.26 per month $378.12 Principal & Interest $334.58 Property Tax $49.55 Homeowner's InsuranceChange Payment Information




Privacy Policy / DMCA Notice / ADA Accessibility


This site is hosted, designed and copyright
© 1994 - 2026 by
Delta Media Group, Inc. -- Patent Pending --
1334 Cain Road | MLS# B1723150
This single family home located at 1334 Cain Road, Youngstown, NY 14174 is currently listed for sale with an asking price of $169,900. This property was built in 2002 and has 3 bedrooms and 1 full baths with 1120 sq. ft. Cain Road is located in the Holland Land Companys subdivision within the Lewiston-Porter school district. Search Holland Land Companys real estate on bkonczyk.mjpeterson.com today.