



BEDS3
BATHS1 full
SQUARE FEET1,582
MLS#R1721874
STATUSActive
PROPERTY TYPEResidential - Single Family
SUBDIVISIONUniversity Estates
SCHOOLRochester
Property Description
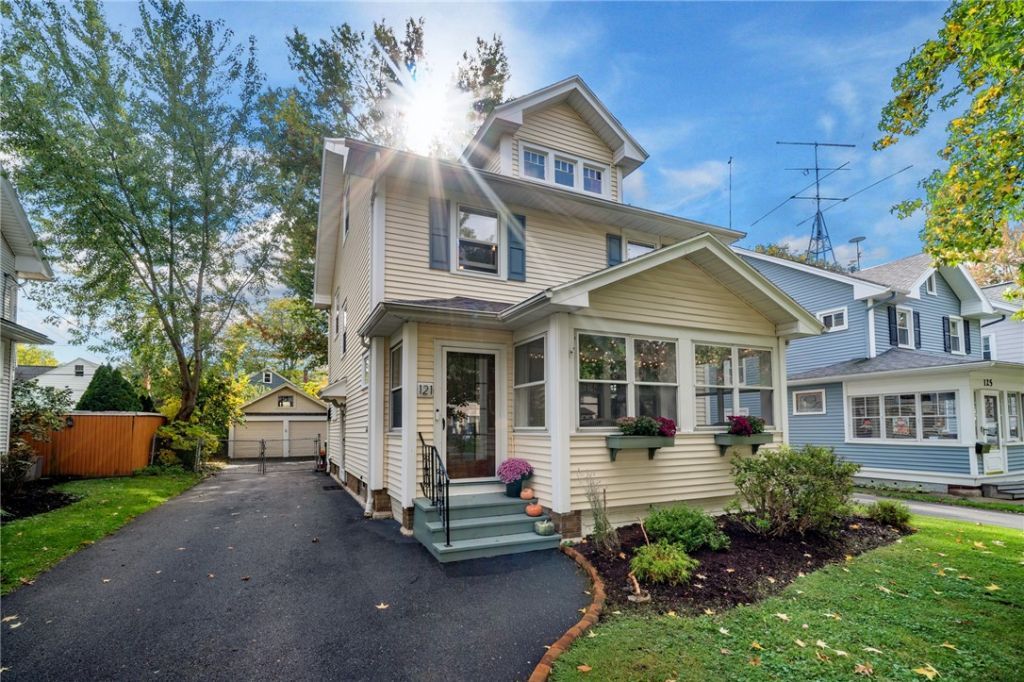
A century of character and craftsmanship, and just a five-minute walk to Strong Memorial Hospital... welcome to 121 Irvington Road! Built in 1925, this classic Rochester home highlights never-painted original woodwork, rich crown moldings, pristine hardwood floors, leaded-glass windows, and charming touches like the original mail slot and laundry chute. The enclosed front porch makes for a safe and cozy year-round escape for owners, kiddos, pets, and guests. A stunning leaded-glass front door--original to the home--opens to a warm, light-filled living room with six windows, an electric fireplace, and beautiful surround with built-ins. The living room flows seamlessly into the formal dining room for easy gatherings. The updated kitchen offers a generously-sized pantry, a new Frigidaire gas stove (2026) and refrigerator (2025), and a sink equipped with Hydroviv filtered drinking water (2026) and garbage disposal (2023). The kitchen also offers a sliding glass door to the rear deck and fully-fenced yard for peaceful views, outdoor dining and entertaining, and room to play. Upstairs, three comfortable bedrooms continue the home's classic feel with hardwood floors and large windows, and the bath includes an oversized tub. The finished third floor adds flexible bonus space, great for a home office. Major updates include a new tear-off roof and hot water heater (2023), new LG washer and dryer (2026), glass block basement windows, regular gutter cleaning, meticulous tree maintenance, a freshly sealed driveway (2025), and new two-car garage door opener (2026). Close to the University of Rochester, Strong Memorial Hospital, College Town, and all the nearby restaurants and shops, this home blends timeless character with smart updates in an unbeatable location. A must see! Open House Saturday 10/17 12-1:30. Delayed negotiations are on file. Offer review begins Monday, October 19th at 5pm. And be sure to check out the video!
Property Features
Property Type: Residential - Single Family
Basement: Full
Fenced: Yes
Garage: 2
Heating: Gas, Forced Air
Home Style: Colonial
Lot Size: 0.12 Acres
Roof Type: Asphalt, Shingle
Stories: 2.0
Taxes: $5,793
Year Built: 1925
Amenities
Attic
Ceiling Fan(s)
Separate/Formal Dining Room
Eat-in Kitchen
Living/Dining Room
Pantry
Sliding Glass Door(s)
Programmable Thermostat
Blacktop Driveway
Deck
Enclosed Porch
Fully Fenced
Porch
Feature Descriptions
Appliances: Dryer, Dishwasher, Disposal, Gas Oven, Gas Range, Gas Water Heater, Microwave, Refrigerator, Washer
Days on Site: 5
Door Features: Sliding Doors
Exterior: Vinyl Siding
Fencing: Full
Flooring: Carpet, Ceramic Tile, Hardwood, Luxury Vinyl, Varies
Laundry: In Basement
Lot: Near Public Transit, Rectangular, Rectangular Lot, Residential Lot
Lot Dimensions: 45X115
Parcel#: 261400-136-690-0001-005-000-0000
Parking: Detached, Garage, Garage Door Opener
Parking Notes: Detached, Garage, Garage Door Opener
Patio/Porch: Deck
Sewer: Connected
Utilities: Cable Available, Electricity Connected, High Speed Internet Available, Sewer Connected, Water Connected
Water: Connected, Public
Local Schools
School District: Rochester
Listed By / Shown By
Listing By
Agency Name: Elysian Homes by Mark Siwiec and Associates
Agency Phone: 585-330-8750
Shown By
Agent Name: Britt Konczyk
Agent Phone: (716) 955-0284
Agency Title: MJ Peterson Real Estate

Estimate Your Payment
Estimated Payment
$ 1,174.74 per month $611.81 Principal & Interest $482.75 Property Tax $80.18 Homeowner's InsuranceChange Payment Information




Privacy Policy / DMCA Notice / ADA Accessibility


This site is hosted, designed and copyright
© 1994 - 2026 by
Delta Media Group, Inc. -- Patent Pending --
121 Irvington Road | MLS# R1721874
This single family home located at 121 Irvington Road, Rochester, NY 14620 is currently listed for sale with an asking price of $274,900. This property was built in 1925 and has 3 bedrooms and 1 full baths with 1582 sq. ft. Irvington Road is located in the University Estates subdivision within the Rochester school district. Search University Estates real estate on bkonczyk.mjpeterson.com today.