



BEDS4
BATHS1 full
SQUARE FEET1,123
MLS#R1701383
STATUSActive
PROPERTY TYPEResidential - Single Family
SCHOOLOxfordAcademy and Central
Property Description
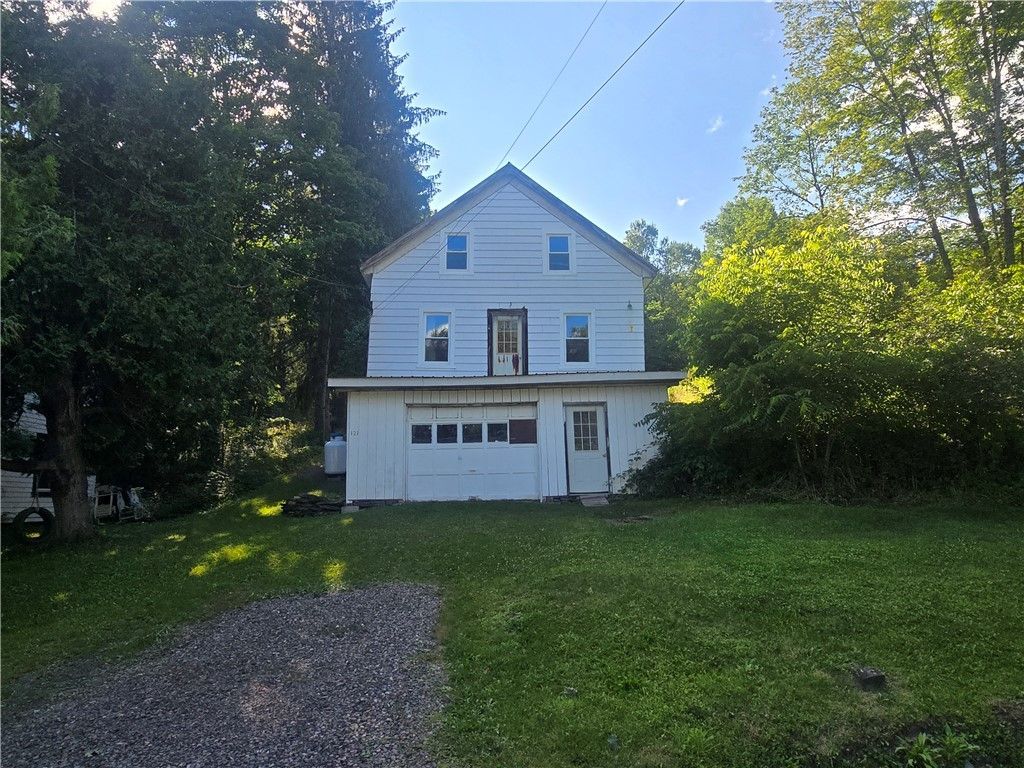
This charming 1845 house is waiting for it's next chapter. It needs some work but newer windows were installed inside the original frames from 1845 for efficiency while keeping to the historical design. New well pump installed recently, new propane furnace installed in 2024 with 8 years left on the warranty. This house has a lot of room for doing projects in the oversized 1 car garage. Newer metal roof over the front of the garage. The deep back yard is bordered by a stone wall in the back. Kitchen and bathroom have been nicely updated. The rest of the house is waiting for your creativity and personal touches. Located just around the corner from the town park, fire station, American Legion, an auto mechanic shop and a short drive to many recreational activities including hiking, snowmobiling, hunting, fishing and more. 35 minutes to Cortland, 20 minutes to Norwich, 20 minutes to Greene.
Property Features
Property Type: Residential - Single Family
Basement: Full
Garage: 1
Heating: Propane, Forced Air
Home Style: Historic/Antique
Lot Size: 0.44 Acres
Roof Type: Metal
Stories: 1.0
Taxes: $2,086
Year Built: 1845
Amenities
Country Kitchen
Window Treatments
Bedroom on Main Level
Gravel Driveway
Propane Tank - Leased
Feature Descriptions
Appliances: Dishwasher, Electric Oven, Electric Range, Propane Water Heater, Refrigerator
Days on Site: 85
Exterior: Composite Siding, Wood Siding
Flooring: Varies, Vinyl
Laundry: Main Level
Lot: Rectangular, Rectangular Lot
Lot Dimensions: 66X288
Parcel#: 154.08-1-9
Parking: Underground
Parking Notes: Underground
Sewer: Septic Tank
Water: Well
Window: Drapes
Local Schools
School District: OxfordAcademy and Central
Listed By / Shown By
Listing By
Agency Name: Howard Hanna
Agency Contact: 607-621-1415
Shown By
Agent Name: Britt Konczyk
Agent Phone: (716) 955-0284
Agency Title: MJ Peterson Real Estate

Estimate Your Payment
Estimated Payment
$ 362.37 per month $166.69 Principal & Interest $173.83 Property Tax $21.85 Homeowner's InsuranceChange Payment Information




Privacy Policy / DMCA Notice / ADA Accessibility


This site is hosted, designed and copyright
© 1994 - 2026 by
Delta Media Group, Inc. -- Patent Pending --
121 County Road 7 | MLS# R1701383
This single family home located at 121 County Road 7, Mc Donough, NY 13801 is currently listed for sale with an asking price of $74,900. This property was built in 1845 and has 4 bedrooms and 1 full baths with 1123 sq. ft. County Road 7 is located within the OxfordAcademy and Central school district. Search Mc Donough real estate on bkonczyk.mjpeterson.com today.