



BEDS2
BATHS1 full
SQUARE FEET924
MLS#B1722349
STATUSActive
PROPERTY TYPEResidential - Mobile Home
SCHOOLCheektowaga
Property Description
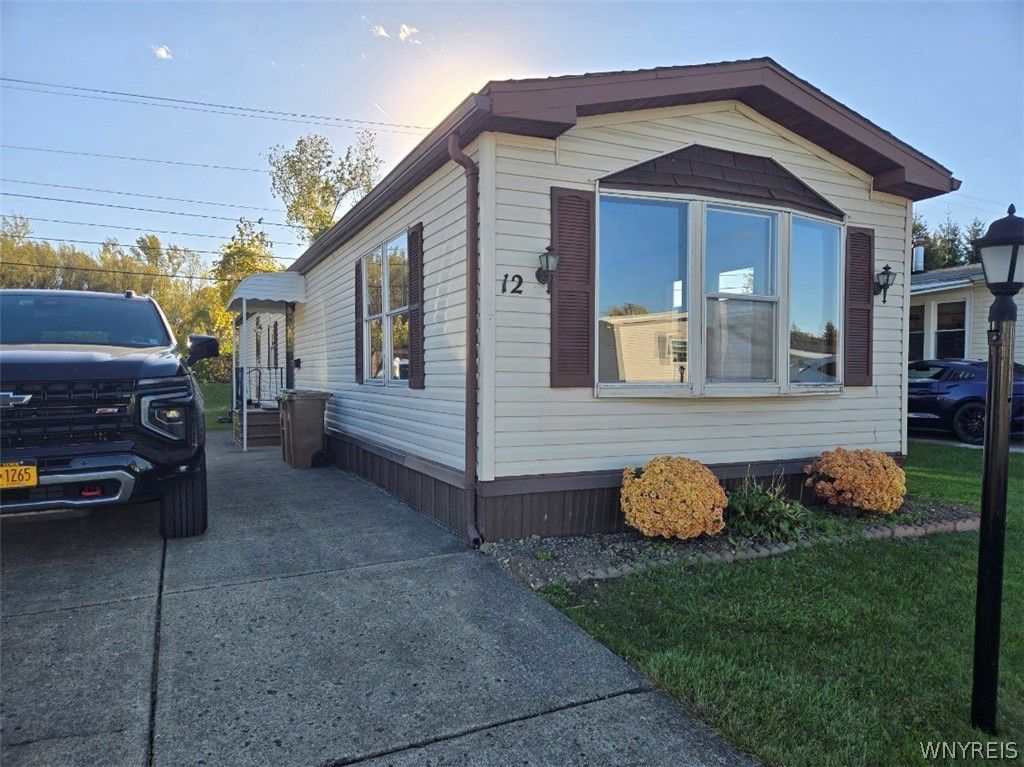
Welcome to the desired Parkside Village Manufactured Home Community. This is an Adult community (55 or older). This 1987 Lincoln Park Home has remained in wonderful condition with numerous updates. Roof and furnace only a few years old. All new flooring thought out. Included in sale is Frig, Stove, Washer and Dryer. All appear in good condition but sold as is. Home has a concrete driveway and includes a 8x10 Woodtex style yard shed for exterior storage.. This is a high demand front living rm model with built in hutch in the dining area. Also there is a conveniently placed laundry closet in the main bathroom featuring dual sinks. Purchase will need to apply for community approval. Lot rent currently $699 /mth. This community is wonderfully located near everything yet is quite and peaceful.
Property Features
Property Type: Residential - Mobile Home
Basement: Crawl Space
Heating: Gas, Forced Air
Home Style: Manufactured Home, Mobile Home, Ranch
Lot Size: 0.09 Acres
Stories: 1.0
Taxes: $0
Year Built: 1987
Amenities
Galley Kitchen
Living/Dining Room
Bedroom on Main Level
Main Level Primary
Concrete Driveway
Feature Descriptions
Appliances: Built-In Range, Built-In Oven, Dryer, Gas Oven, Gas Range, Gas Water Heater, Refrigerator, Washer
Community Features: Trails/Paths
Days on Site: 2
Exterior: Frame, Vinyl Siding
Flooring: Carpet, Luxury Vinyl, Varies
Laundry: Main Level
Lot: Rectangular, Rectangular Lot
Lot Dimensions: 40X100
Parcel#: 0
Parking: No Garage
Parking Notes: No Garage
Sewer: Connected
Utilities: Sewer Connected, Water Connected
Water: Connected, Public
Local Schools
School District: Cheektowaga
Listed By / Shown By
Listing By
Agency Name: Triton Real Estate
Agency Contact: 716-683-9100
Shown By
Agent Name: Britt Konczyk
Agent Phone: (716) 955-0284
Agency Title: MJ Peterson Real Estate

Estimate Your Payment
Estimated Payment
$ 175.95 per month $155.57 Principal & Interest $0.00 Property Tax (data not provided by mls) $20.39 Homeowner's InsuranceChange Payment Information




Privacy Policy / DMCA Notice / ADA Accessibility


This site is hosted, designed and copyright
© 1994 - 2026 by
Delta Media Group, Inc. -- Patent Pending --
12 Parkside | MLS# B1722349
This single family home located at 12 Parkside, Cheektowaga, NY 14227 is currently listed for sale with an asking price of $69,900. This property was built in 1987 and has 2 bedrooms and 1 full baths with 924 sq. ft. Parkside is located within the Cheektowaga school district. Search Cheektowaga real estate on bkonczyk.mjpeterson.com today.