



BEDS5
BATHS2 full
SQUARE FEET2,592
MLS#R1722036
STATUSActive
PROPERTY TYPEResidential - Single Family
SCHOOLPalmyra-Macedon
Property Description
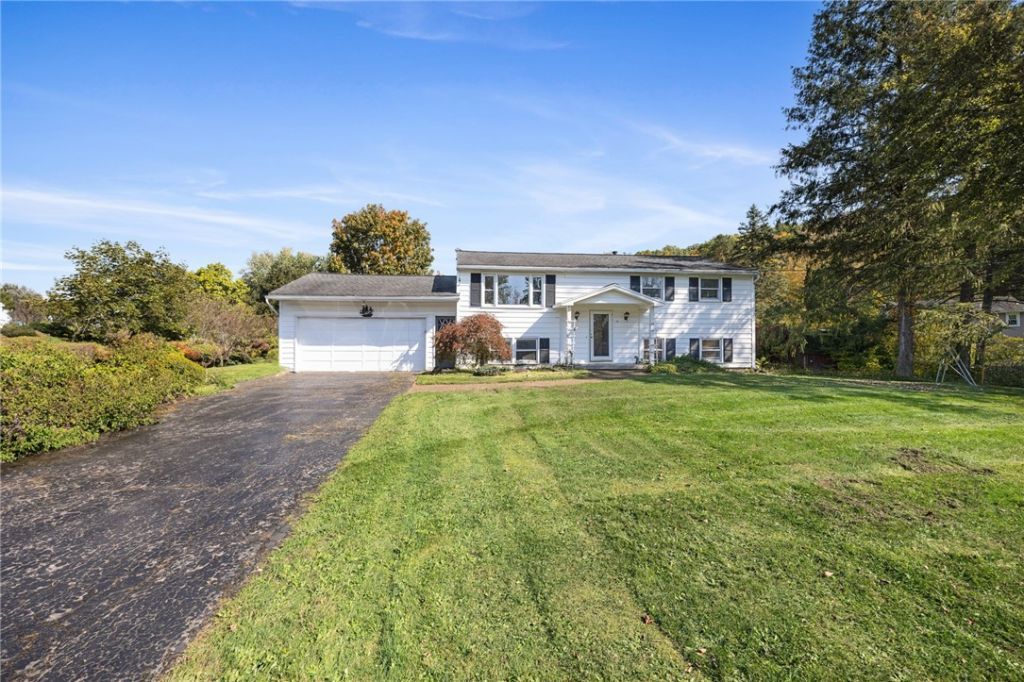
SPACE, BEDROOMS & FLEXIBILITY! This spacious raised ranch offers nearly 2,600 sq. ft. with 5 bedrooms and 2 full baths! The upper level features a bright living room with large front windows flowing into the dining room and kitchen, with stainless steel appliances included. The impressive rear great room is a standout, showcasing a tongue-and-groove cathedral ceiling and panoramic views of the backyard, with access to the deck and above-ground pool-perfect for relaxing or entertaining! Three nicely sized bedrooms with hardwood floors and a full bath with tub/shower complete the main level. The lower level expands your living options with two additional bedrooms, a second family/rec room, an office/bonus room, laundry facilities, and utility room. Step outside to the patio for even more space to enjoy. With multiple living areas and a versatile layout, this home offers an ideal setup for multi-generational living, extended households, or anyone needing extra room to spread out. So many possibilities-come see all this home has to offer!
Property Features
Property Type: Residential - Single Family
Basement: Full, Finished, Walk-Out Access
Cooling: Central Air
Garage: 2 car attached
Heating: Gas, Forced Air
Home Style: Raised Ranch
Lot Size: 0.47 Acres
Roof Type: Asphalt
Stories: 1.0
Taxes: $6,386
Year Built: 1969
Amenities
Breakfast Bar
Ceiling Fan(s)
Cathedral Ceiling(s)
Entrance Foyer
Eat-in Kitchen
Separate/Formal Living Room
Great Room
Bedroom on Main Level
Programmable Thermostat
Blacktop Driveway
Deck
Fence
Patio
Private Yard
See Remarks
Feature Descriptions
Appliances: Gas Oven, Gas Range, Gas Water Heater, Microwave, Refrigerator
Days on Site: 2
Exterior: Vinyl Siding, Copper Plumbing
Fencing: Partial
Flooring: Carpet, Hardwood, Laminate, Tile, Varies
Laundry: In Basement
Lot: Irregular Lot, Residential Lot
Lot Dimensions: 145X177
Parcel#: 543000-063-111-0009-055-658-0000
Parking: Attached, Garage, Driveway
Parking Notes: Attached, Garage, Driveway
Patio/Porch: Deck, Patio
Sewer: Connected
Utilities: Cable Available, High Speed Internet Available, Sewer Connected, Water Connected
Water: Connected, Public
Local Schools
School District: Palmyra-Macedon
Listed By / Shown By
Listing By
Agency Name: RE/MAX Plus
Agency Contact: 585-279-8282
Shown By
Agent Name: Britt Konczyk
Agent Phone: (716) 955-0284
Agency Title: MJ Peterson Real Estate

Estimate Your Payment
Estimated Payment
$ 1,350.27 per month $723.31 Principal & Interest $532.17 Property Tax $94.79 Homeowner's InsuranceChange Payment Information




Privacy Policy / DMCA Notice / ADA Accessibility


This site is hosted, designed and copyright
© 1994 - 2026 by
Delta Media Group, Inc. -- Patent Pending --
12 Euclid Drive | MLS# R1722036
This single family home located at 12 Euclid Drive, Macedon, NY 14502 is currently listed for sale with an asking price of $325,000. This property was built in 1969 and has 5 bedrooms and 2 full baths with 2592 sq. ft. Euclid Drive is located within the Palmyra-Macedon school district. Search Macedon real estate on bkonczyk.mjpeterson.com today.