



BEDS4
BATHS2 full 1 partial
SQUARE FEET1,456
MLS#R1721862
STATUSActive
PROPERTY TYPEResidential - Single Family
SCHOOLNorwich
Property Description
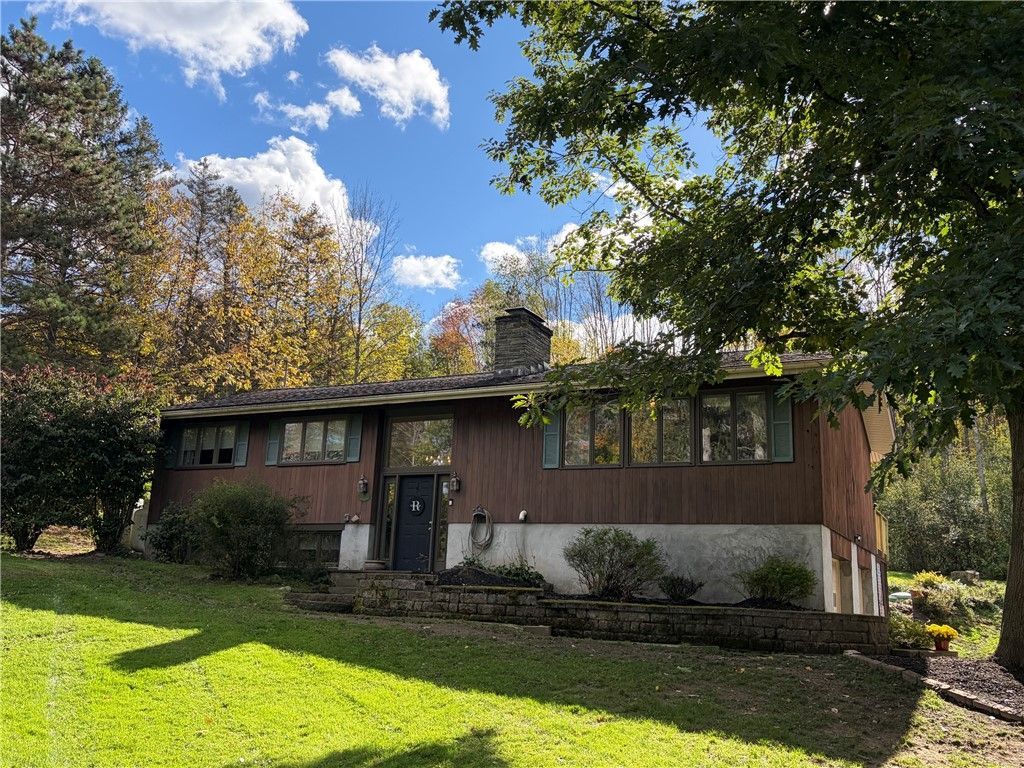
Welcome to 104 Sharman Drive! Tucked away in a private cul-de-sac setting in a desirable in-town location, this spacious 4-bedroom, 2.5-bath home offers beautiful hardwood floors and plenty of room to spread out. The large living room features a fireplace and built-in entertainment center, while the eat-in kitchen offers granite countertops and generous pantry storage. A formal dining room provides a welcoming space for gatherings. The spacious primary suite features a cathedral ceiling, two walk-in closets, and a private bath with a separate shower, jetted tub, and washer and dryer. French doors lead to a large L-shaped brand new rear deck and stone patio, creating inviting spaces for outdoor dining, entertaining, or relaxing. A family room with a kitchenette and half bath offers additional living space, while the large workshop and office area provide room for hobbies, projects, or working from home. Enjoy a peaceful setting with the convenience of being close to everything Norwich has to offer. Schedule your private showing today! Listing agent is related to the seller.
Property Features
Property Type: Residential - Single Family
Basement: Full, Finished, Walk-Out Access
Cooling: Ductless, Zoned, Central Air
Garage: 2 car attached
Heating: Ductless, Gas, Zoned, Baseboard, Electric, Hot Water
Home Style: Raised Ranch, Two Story
Lot Size: 1.25 Acres
Stories: 2.0
Taxes: $7,866
Year Built: 1966
Amenities
Separate/Formal Dining Room
Eat-in Kitchen
Separate/Formal Living Room
Granite Counters
Second Kitchen
Storage
Bedroom on Main Level
Bath in Primary Bedroom
Main Level Primary
Primary Suite
Workshop
Blacktop Driveway
Propane Tank - Owned
Propane Tank - Leased
Feature Descriptions
Appliances: Dishwasher, Gas Cooktop, Gas Water Heater
Days on Site: 4
Exterior: Wood Siding
Flooring: Hardwood, Laminate, Tile, Varies
Laundry: Main Level
Lot: Corner Lot, Irregular Lot, Rural Lot
Lot Dimensions: 162X344
Parcel#: 084200-124-000-0001-065-000-0000
Parking: Attached, Garage
Parking Notes: Attached, Garage
Sewer: Septic Tank
Water: Well
Local Schools
School District: Norwich
Listed By / Shown By
Listing By
Agency Name: Keller Williams Upstate NY Properties
Agency Contact: 607-316-0095
Shown By
Agent Name: Britt Konczyk
Agent Phone: (716) 955-0284
Agency Title: MJ Peterson Real Estate

Estimate Your Payment
Estimated Payment
$ 1,372.91 per month $634.29 Principal & Interest $655.50 Property Tax $83.13 Homeowner's InsuranceChange Payment Information




Privacy Policy / DMCA Notice / ADA Accessibility


This site is hosted, designed and copyright
© 1994 - 2026 by
Delta Media Group, Inc. -- Patent Pending --
104 Sharman Drive | MLS# R1721862
This single family home located at 104 Sharman Drive, Norwich, NY 13815 is currently listed for sale with an asking price of $285,000. This property was built in 1966 and has 4 bedrooms and 2 full and 1 partial baths with 1456 sq. ft. Sharman Drive is located within the Norwich school district. Search Norwich real estate on bkonczyk.mjpeterson.com today.